



NFPA 101 is about getting people to safety.
NFPA 101, the Life Safety Code, addresses building features, protection systems, operations, and means of egress that help people move to safety during fire and similar emergencies. For exit-lighting projects, Sections 7.9 and 7.10 are important starting points, but the codes being enforced will vary slightly depending on where you live.
Confirm the current code edition and local requirements with your AHJ before choosing, placing, illuminating, and maintaining exit signs and emergency lights as part of a complete egress system.
What does NFPA 101 cover?
NFPA 101 is published by the National Fire Protection Association. It establishes minimum life-safety provisions for many occupancies and addresses more than exit signs alone, including construction, fire protection, building services, operating features, maintenance, and evacuation.
NFPA 101 is not a product catalog, building permit, or local fire code. Projects may also need to comply with other applicable codes and requirements, including the International Building Code, International Fire Code, electrical and accessibility codes, state amendments, and rules adopted or enforced by local authorities.
Emergency lighting: keep the path visible.
Emergency lighting supports the required means of egress when normal lighting fails. Requirements depend on the building’s occupancy, features, adopted code edition, and local amendments.
From power failure to a lit path.
Emergency illumination is evaluated at floor level along the path of egress.
No point below 0.1 fc
No point below 0.06 fc
Evenness matters. Maximum-to-minimum illumination ratio must not exceed 40:1.
40:1Emergency lighting examples
Standard, architectural, and remote-head options available from The Exit Light Co. Choose equipment for the mounting location, system compatibility, environment, and approved design.
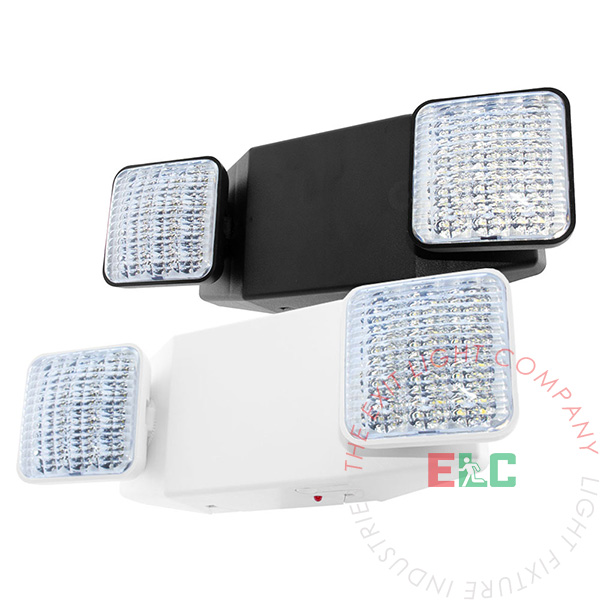
Standard emergency light
A conventional dual-head LED unit for general emergency-lighting applications.
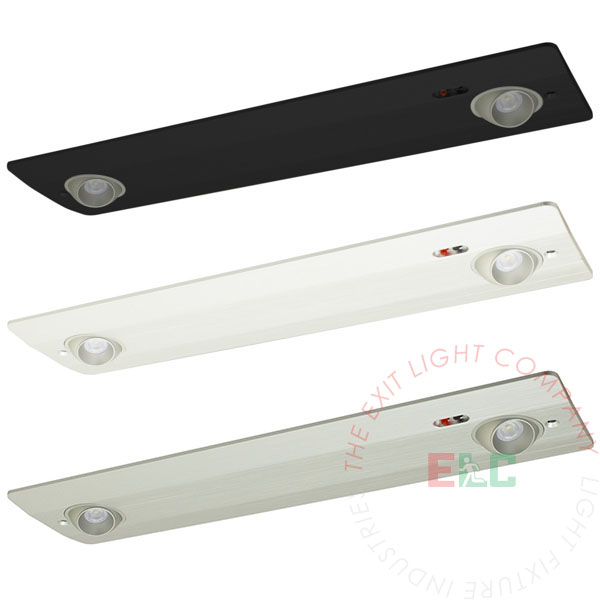
Architectural option
A recessed, low-profile ceiling fixture for finished interiors.
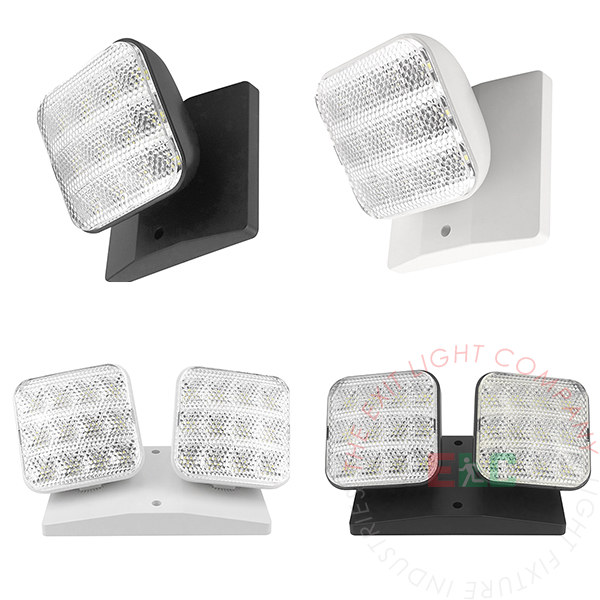
Remote head
Extend lighting coverage using a compatible remote-capable emergency power unit.
Emergency lighting FAQs
The following FAQs are a practical starting point based on NFPA 101, 2021 edition, Section 7.9.
Where is emergency lighting required?
Provide emergency lighting for the required means of egress where the applicable occupancy chapter requires it. Depending on the building and its features, this can include designated aisles, corridors, stairs, ramps, escalators, passageways, and designated exit-discharge routes leading to a public way. Section 7.9 also identifies specific situations, including underground or limited-access structures, high-rise buildings, certain electrically locked doors, and stairs and vestibules in smokeproof enclosures. It does not automatically require emergency lighting throughout every area of every building. §§7.9.1.1–7.9.1.2
What triggers emergency lighting, and how quickly must it transfer?
The system must provide the required illumination automatically when normal lighting is interrupted, including by failure of an outside power supply, opening a circuit breaker or fuse, or a manual act such as accidentally switching off normal lighting. Where maintaining illumination depends on changing energy sources, the permitted transfer delay is no more than 10 seconds. §§7.9.1.3, 7.9.2.3
How long must emergency lighting last, and what light levels are required?
Emergency illumination must last at least 1½ hours (90 minutes) after normal lighting fails. Measured at floor level along the egress path, initial illumination must average at least 1 foot-candle (10.8 lux), with no point below 0.1 foot-candle (1.1 lux). At the end of 90 minutes, it may decline to an average of 0.6 foot-candle (6.5 lux), with no point below 0.06 foot-candle (0.65 lux). The maximum-to-minimum illumination ratio must not exceed 40:1. §7.9.2.1
What power systems and equipment requirements apply?
Equipment must be approved for its intended use and installed as a complete system that achieves the required illumination and operating duration. Unit equipment and battery systems for emergency luminaires must be listed to ANSI/UL 924. Generator and related transfer-switch equipment are installed, inspected, tested, and maintained under NFPA 110; applicable stored electrical energy systems are addressed by NFPA 111. Equipment listing alone does not establish that the installed layout meets the floor-level light requirements. §§7.9.2.1, 7.9.2.4–7.9.2.6
How often must emergency lighting be tested?
Under the standard manual method, conduct a functional test for at least 30 seconds every month, with at least 3 weeks and no more than 5 weeks between tests. Battery-powered systems also require an annual functional test of at least 90 minutes. Equipment must operate for the full required test period. Keep inspection, test, and maintenance records and make them available to the AHJ. Self-testing or computer-based methods are permitted when their applicable inspection, testing, monitoring, and reporting conditions are met; generator-powered systems follow the applicable generator requirements. §7.9.3
Emergency Lighting Equipment
Select emergency units rated to provide at least 90 minutes of emergency operation. Final placement and illumination must comply with the adopted code and approved design.
Best Seller Remote Heads  NEMA 4X
 Exit signs: visible, legible, and leading to safety.
Required exits are marked with approved signs, and directional signs help occupants follow the route where it is not obvious. Evaluate placement, visibility, illumination, testing, and the product listing together; occupancy-specific and locally adopted requirements also apply.
In order: move from the occupied area, through exit access and an exit, then follow the exit discharge to a public way.
Exit sign examples
Illustrative product examples only. Select sign type, legend size, mounting, and directional indication for the specific route and adopted requirements.

Visible sign face
Keep the legend unobstructed and readable along the approach to the exit.
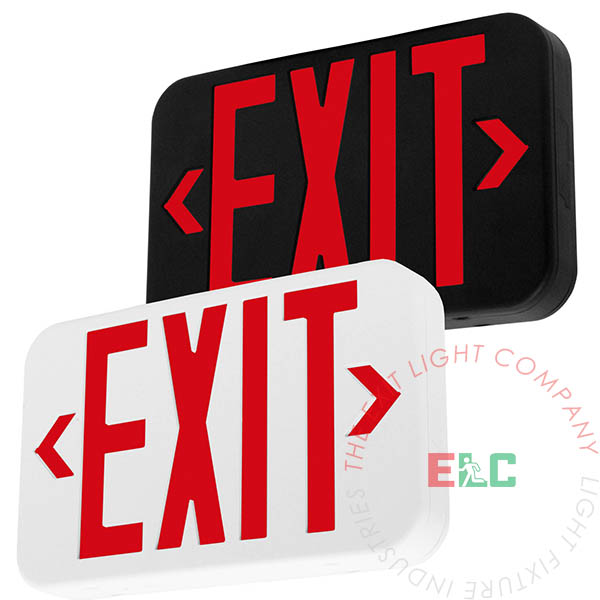
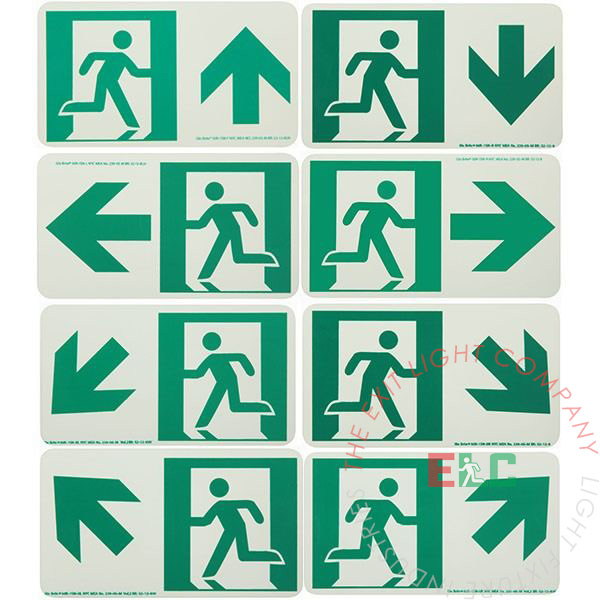
Directional indicators
Use the listed directional option that correctly identifies the route.
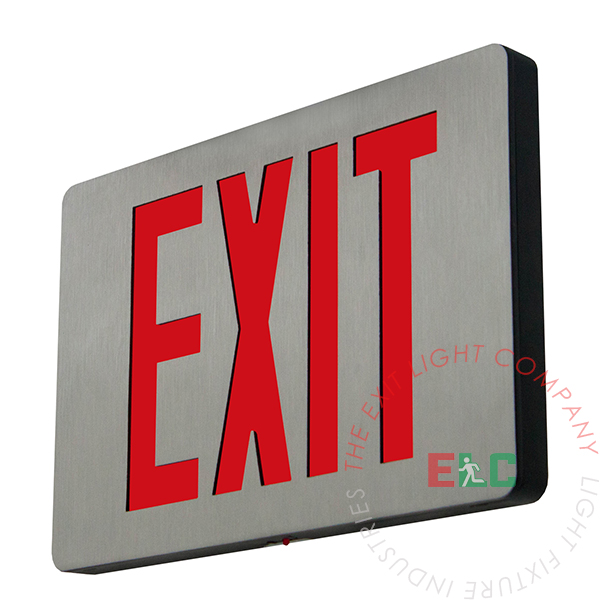
Cast-aluminum option
Confirm the housing, face count, mounting, and listing for the specific project.
Exit sign FAQs
The following FAQ's are a practical starting point based on NFPA 101, 2021 edition, Section 7.10.
Where are exit signs required?
Mark required exits with approved signs that are readily visible, except main exterior exit doors that are obviously and clearly identifiable as exits. Mark exit access where the exit or route to it is not readily apparent, and use a directional indicator showing the direction to the nearest exit wherever that direction is not apparent. These requirements apply where the occupancy chapters require exit marking. §§7.10.1.1–7.10.1.5, 7.10.2
How must exit signs be positioned and kept visible?
Signs must be readily visible and have a size, distinctive color, and design that contrast with their surroundings. Decorations, furnishings, equipment, and brightly illuminated displays must not block visibility or detract attention. For new exit signs in exit-access corridors, no point may be more than the sign’s rated viewing distance or 100 feet (30 m), whichever is less, from the nearest sign. Changes in direction, intersections, or obstructions can mean additional signs are needed so the route remains apparent. §§7.10.1.5.1–7.10.1.5.2, 7.10.1.8
Mounting note: New egress markings at an opening also have maximum vertical and horizontal offsets from that opening. The 6 ft 8 in. limit in §7.10.1.9 is measured above the top edge of the opening, not above the floor. §7.10.1.9
Where do floor-proximity exit signs go?
Where an occupancy chapter requires floor-proximity exit signs, they supplement the usual door or corridor signs. Their bottom edge must be between 6 and 18 inches above the floor. At an exit door, the sign is mounted on the door or adjacent to it, with its nearest edge within 4 inches of the door frame. §7.10.1.6
How must exit signs be illuminated during normal and emergency conditions?
Required signs must be legible in normal and emergency lighting modes and continuously illuminated as required by Section 7.8, generally while the means of egress is required to be illuminated. Where emergency lighting is required, signs are illuminated by those facilities for the required duration, except for approved self-luminous and listed photoluminescent signs that comply with their provisions. Electrically illuminated signs typically need emergency power or battery backup to remain visible during an outage. Sign illumination may decline to 60 percent at the end of the emergency duration; this is separate from floor-level egress-light levels. §§7.10.4–7.10.5, 7.10.7, 7.9.2.1
What applies to internally illuminated and photoluminescent signs?
Internally illuminated exit signs, including most LED signs, generally must be listed to ANSI/UL 924, subject to the code’s specified exceptions. A photoluminescent sign needs charging illumination: its face must receive the level required by its listing while the building is occupied, from a reliable light source of the type specified in the product markings. Install either sign type in accordance with its listing and applicable code requirements. §§7.10.7.1–7.10.7.2
When is a NO EXIT sign required?
A door, passage, or stairway likely to be mistaken for an exit must be identified with a NO EXIT sign. The code specifies its arrangement and minimum character dimensions; for the baseline dimensions, the 2-inch-high NO letters have a ⅜-inch (9.5 mm) stroke, with EXIT in 1-inch-high letters below. The code has an exception for certain previously approved existing signs. §7.10.8.3
Edition note: The 2021 and later editions add explicit proportional rules for larger NO EXIT signs. The baseline stroke is ⅜ inch (9.5 mm), not ¾ inch.
How are exit signs tested and maintained?
Exit signs connected to or provided with a battery-operated emergency illumination source are tested and maintained under the emergency-lighting testing provisions. Under the standard manual method, conduct a functional test for at least 30 seconds every month, with 3 to 5 weeks between tests; battery-powered units receive an annual functional test of at least 90 minutes. The sign must remain operational throughout each required test. Keep written inspection and test records available to the AHJ. Self-testing and computer-based methods may be used when their applicable testing, inspection, monitoring, and reporting provisions are met. §§7.10.9, 7.9.3
Edition note: The 2012 and 2018 editions separately required a visual inspection of exit-sign illumination at intervals no longer than 30 days, or specified periodic monitoring. That separate sentence does not appear in the 2021 or 2024 published text or the 2027 Second Draft. Do not present it as a universal NFPA 101 requirement across these editions.
Exit Signs
Options include a conventional 6-inch-high EXIT legend, alternate letter sizes, field-selectable directional indicators, and battery backup. Verify listed viewing distance, placement, required indication, etc., depending on your specific needs.
Top Choice 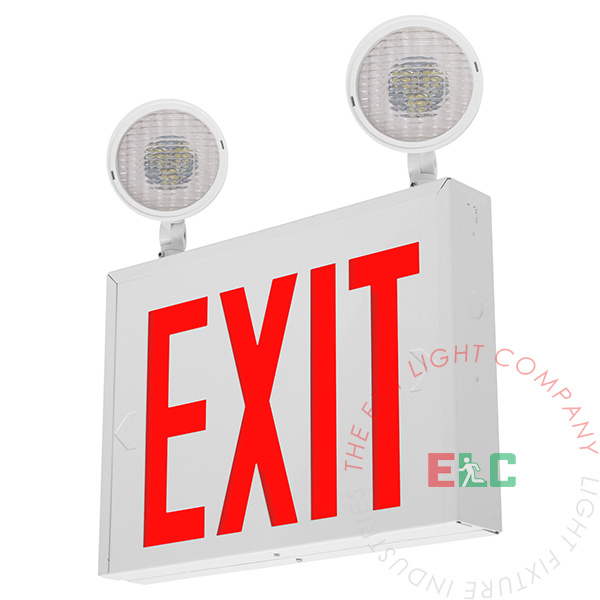 2-in-1 Combo
  Zero Electric
 Testing is part of compliance.
A code-compliant emergency light or exit sign can quickly become deficient without testing and maintenance. Building owners and facility teams should follow the testing method required for the installed equipment and adopted code, document inspections, and keep records available for the AHJ.
Inspect
Look for damage, obstruction, missing units, poor visibility, and status indicators.
Function-test
Test emergency operation for at least 30 seconds at 30-day intervals.
Duration-test
Verify battery-powered emergency lighting operates for at least 90 minutes during the annual duration test, where required by the adopted code.
Record
Keep dates, results, failures, repairs, and responsible personnel in an accessible log.
NFPA 101 Emergency Lighting & Exit Sign Operations Cheat-Sheet
Use this printable reference to organize routine inspection, testing, and maintenance records for emergency lighting and exit signs.
- Inspection and functional-test log
- Annual 90-minute duration-test record (or approved self-testing equivalent)
- Egress illumination foot-candle cheat-sheet (1.0 fc average / 0.1 fc minimum)
Occupancy changes the answer.
NFPA 101 uses occupancy chapters to apply requirements to specific building uses. Hospitals, schools, hotels, and assembly spaces often have more stringent life-safety requirements under the adopted codes. Existing buildings and changes of occupancy can introduce additional requirements.
Use this page to prepare better questions, not to self-certify a project. Gather the occupancy classification, building age, floor plan, occupant load, exit arrangement, fire-protection systems, and local amendments to the adopted codes before selecting equipment.
Talk through a projectNFPA 101 FAQ
What is NFPA 101?
NFPA 101 is the National Fire Protection Association’s Life Safety Code. It addresses life-safety provisions for buildings and structures, including means of egress, emergency lighting, fire protection, operations, and maintenance.
Does NFPA 101 require emergency lighting?
It can, depending on the building’s occupancy, configuration, and the edition adopted by the jurisdiction. Section 7.9 is a key starting point, but the applicable occupancy chapter and local requirements must also be reviewed.
How often should emergency lights be tested?
The testing method and interval depend on the adopted code, equipment type, and applicable standard. Establish a documented inspection and testing program, then verify the required schedule with the AHJ and the equipment listing.
How high should an exit sign be mounted?
Mounting location is only one part of the analysis. Verify the adopted edition’s requirements for vertical and horizontal location, visibility, viewing distance, and the specific egress opening or route being marked.
What does UL 924 mean?
ANSI/UL 924 is a safety standard used for emergency lighting and power equipment. A listing helps identify equipment evaluated for its intended use, but a listed product does not by itself prove that the complete installation satisfies every building or fire-code requirement.
Does NFPA 101 override local fire code?
Not automatically. The governing jurisdiction determines which codes and editions are adopted, how they interact, and how the AHJ interprets them. Use the locally adopted requirements for the final design and approval.
Can a photoluminescent sign replace an illuminated exit sign?
That depends on the application, product listing, charging illumination, occupancy provisions, and locally adopted requirements. Confirm the specific permitted use with the code edition and AHJ before specifying it.
Keep this guide accountable.
This page should be reviewed whenever the referenced code edition, product listings, or local requirements change.
- NFPA 101, Life Safety Code, official development page
- UL Solutions, standards and certification information
- State and local fire-code resources and government links
Written by: The Exit Light Co. Last reviewed: October 6, 2026
This educational page does not replace the official standard, professional design services, or the direction of the authority having jurisdiction.